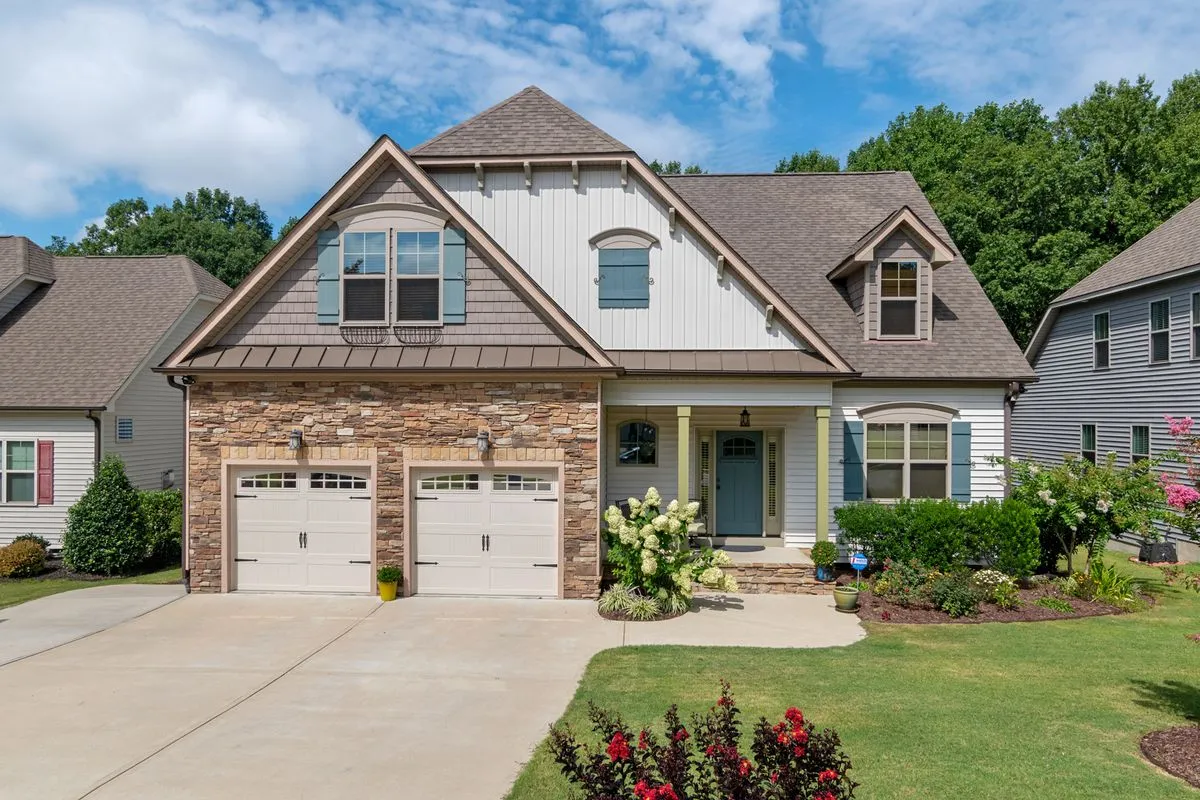
Where a side yard is wide enough, an attached garage lets you walk from car to kitchen without crossing the snow. The joint between the old roof and the new one is where we spend the most design time.
An attached garage joins the house, so it has to meet both the garage rules and the house rules where they touch. The shared wall needs fire separation from the living space, the door into the house must meet code, and the roof has to tie into the existing roof without creating a valley that traps snow and ice. In Boston those details matter more than the framing itself.
Most attached garages we plan around Boston go onto Capes, ranches and Colonials in places like Dedham, Waltham, Newton and West Roxbury, where there is room beside the house. On a triple-decker or a two-family, an attached garage is rarely possible because the side yard is too narrow, and a detached garage at the back is the better plan. A garage that shares a wall with the house also makes the side yard tighter, so we check the setback first.
The foundation for an attached garage has to reach the same 48 inch frost depth as the house, so it does not move separately in winter. We look at the grade, because the garage floor usually sits lower than the house floor and must drain away from the door. Ice barrier runs along the eaves where the code calls for it.
Attached garages in Boston: common questions
Is an attached garage harder to build than a detached one?
It has more parts: fire separation, a roof tie-in and a footing that matches the house. Those add design time, so the price depends on the plan.
Can you attach a garage to a triple-decker?
Usually not, because there is not enough side yard. A detached garage behind the house is the normal answer on those lots.
Will the new roof leak where it meets the house?
A tie-in is the weak spot on any attached garage. It has to be flashed and laid out so snow and meltwater run off, not into the joint.
How it works
- Free on-site estimate: Call, text or book online. We look at the lot, access and where the garage can go.
- Plans & written quote: Size, layout, materials and price in writing.
- Permits & site prep: We check what the job needs, then prepare the ground and the slab.
- Build & walk-through: Framing, roof, doors and finish, then a walk-through with you.