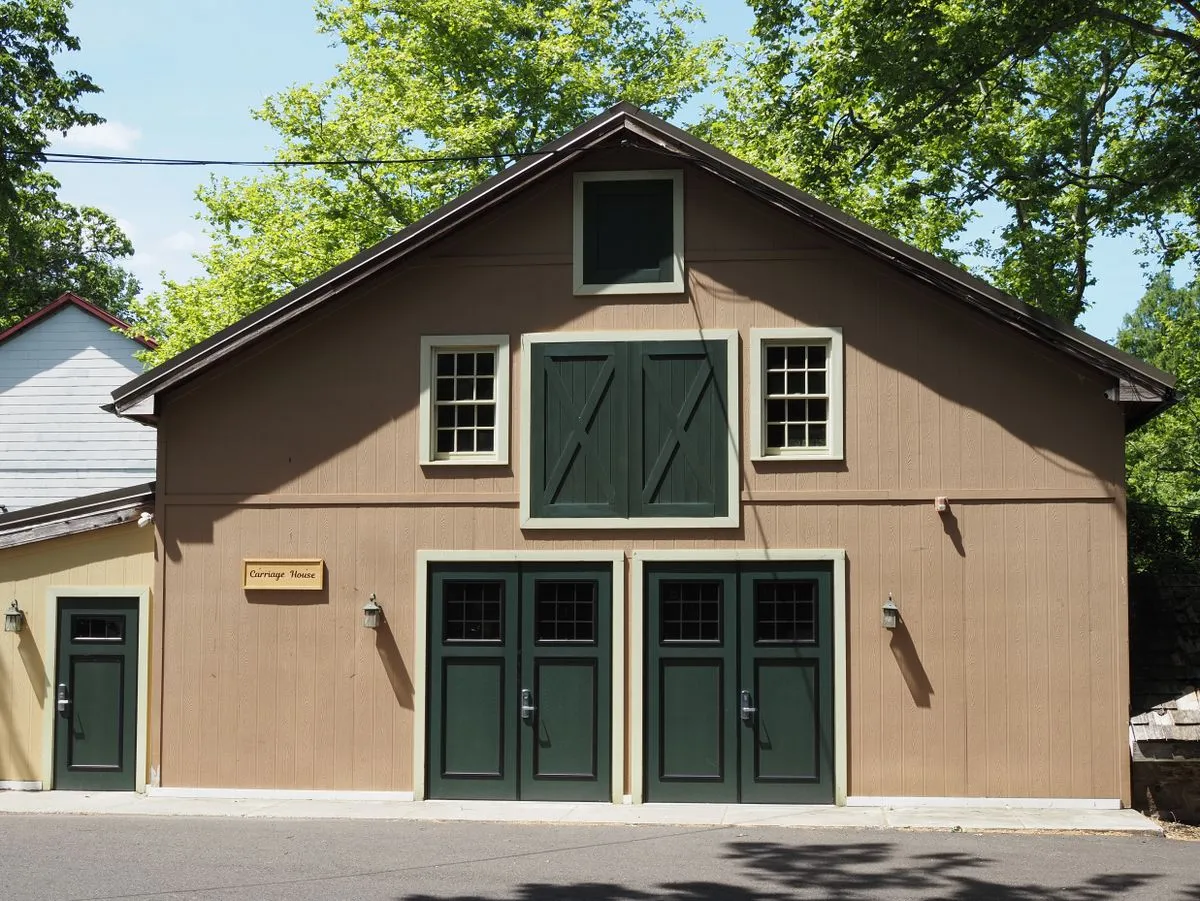
With transit close to most of Greater Boston, many lots can add a unit over the garage with little or no new parking. Stairs, fire separation and utilities are planned with the garage from the first sketch.
A garage with an apartment above puts a home over the cars, and in Massachusetts that is now easier to permit than it was. The Affordable Homes Act of 2024 lets an accessory dwelling unit of up to 900 square feet, or half the floor area of the main home if that is smaller, be built by right in single-family zoning districts. Towns can still set rules on setbacks, height and site plan review.
An apartment changes the build. The foundation and framing must carry living space and its loads, the floor between the garage and the unit needs fire separation, and the unit needs its own entrance, stairs, heat, plumbing and insulation. Under the state building code the snow load still applies to the roof, and the stair often decides how the whole garage is laid out.
Boston itself has its own zoning code, separate from the towns, so we check how its rules treat a unit over a garage before any design. In the suburbs we confirm the town's ADU bylaw and parking rules. Then we plan the garage and the unit together, so the structure, the utilities and the permit all line up. Parking for the unit is part of that check, since state rules limit how much parking a town may require.
Garages with an apartment above in Boston: common questions
Is an apartment over a garage allowed in my town?
In Massachusetts, a single ADU of up to 900 square feet is allowed by right in single-family zoning districts, within local setback, height and site plan rules. Boston has its own zoning code, so we check the rules for your address.
Do I have to live on the property to rent it?
State ADU rules say towns cannot require owner occupancy for a protected ADU. Towns may limit short-term rentals.
Can my existing garage take an apartment on top?
Sometimes. The foundation and walls must carry the new load, so an engineer checks them first.
How it works
- Free on-site estimate: Call, text or book online. We look at the lot, access and where the garage can go.
- Plans & written quote: Size, layout, materials and price in writing.
- Permits & site prep: We check what the job needs, then prepare the ground and the slab.
- Build & walk-through: Framing, roof, doors and finish, then a walk-through with you.