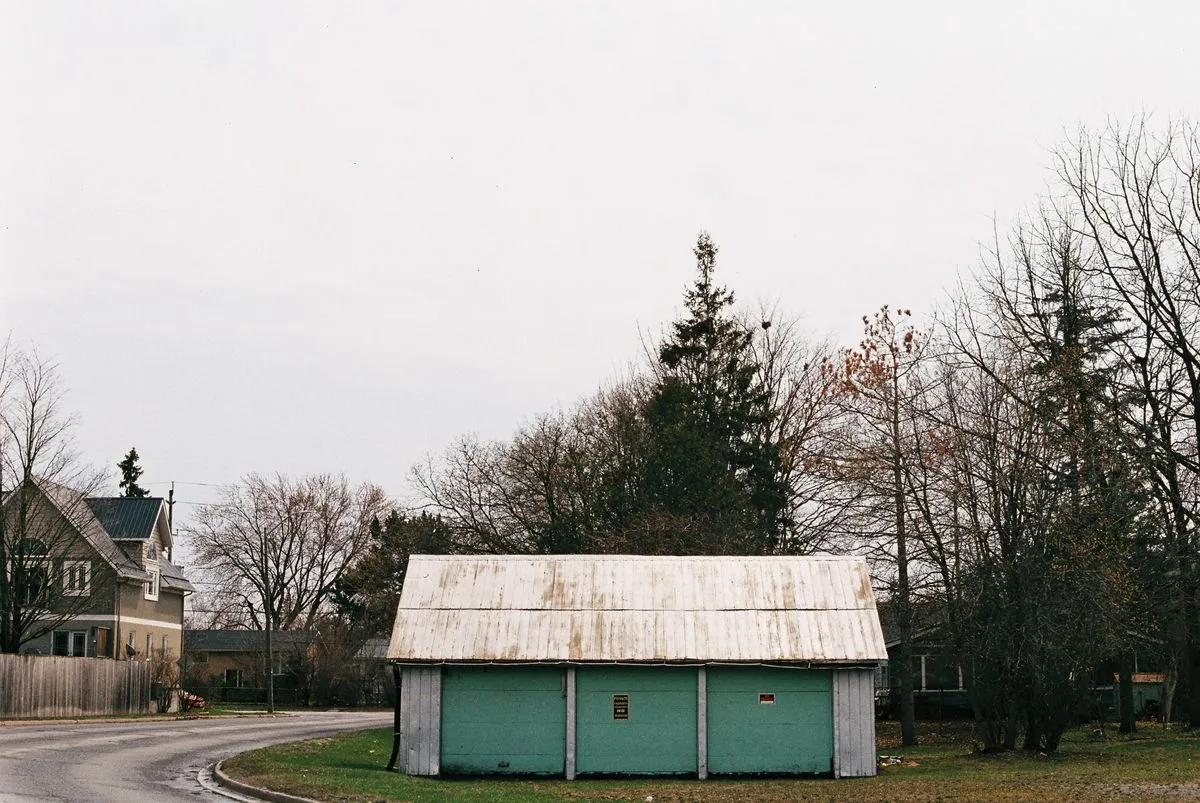
The space behind a Boston house is rarely as big as it looks from the porch. We tape the setbacks, the driveway width and the turn into the garage before suggesting a size, so the plan fits the lot you really have.
A detached garage in Greater Boston has to work around three things: a narrow lot, deep frost and heavy snow. We start by measuring the space behind the house and the distance to each property line, then size the garage to what zoning allows. On many Dorchester and Somerville lots that means a long single bay; in West Roxbury, Newton or Milton a full two-car garage often fits.
The Massachusetts residential code sets the frost line at 48 inches, so a detached garage here sits on footings or a frost wall that reaches that depth, with the slab poured inside. Ground snow load for Boston and the nearby towns is 40 pounds per square foot in the code table, and the roof framing is sized for it. Roof pitch is chosen to match the house and shed snow.
Siding, trim and roofing can match the house, whether that means clapboard on a triple-decker, shingles on a Cape or brick and slate in Brookline. Inside, we plan power, lighting, windows and a side door from the start, because adding them later costs more. Storage above the ceiling joists or a loft can be framed in if the height limit allows.
Detached garages in Boston: common questions
How big a detached garage can I build in Boston?
Zoning decides that for each lot: setbacks, height and how much of the lot can be covered. We measure your lot and check the rules for your address before suggesting a size.
How deep do the footings go?
The Massachusetts residential code sets a 48 inch frost depth, so footings for a detached garage reach that depth unless an engineered frost-protected design is used.
Can a detached garage go where my old one stands?
Often yes. Rebuilding on the same spot can be simpler, but the new garage still has to meet current code and zoning, so we confirm before demolition.
How it works
- Free on-site estimate: Call, text or book online. We look at the lot, access and where the garage can go.
- Plans & written quote: Size, layout, materials and price in writing.
- Permits & site prep: We check what the job needs, then prepare the ground and the slab.
- Build & walk-through: Framing, roof, doors and finish, then a walk-through with you.