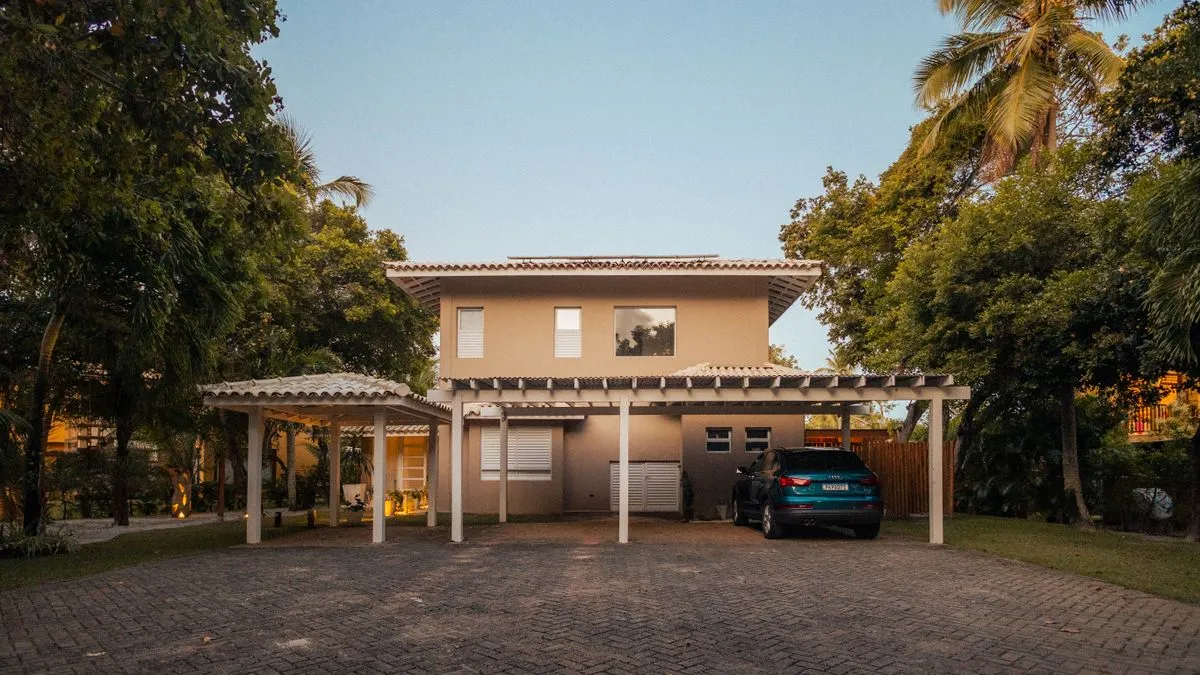
On a lot too narrow for a garage, a carport can still mean no more scraping ice off the windshield. It can also be built so walls and a door can be added later.
A carport is a roof on posts, open on one or more sides, and on a tight Boston lot it is sometimes the only covered parking that fits. It keeps snow off the car and the windshield clear, and it can stand beside the house or at the end of a driveway where a full garage would crowd the setbacks.
Snow is the design load. The state code sets a 40 pound ground snow load for Boston and the towns nearby, and a carport roof has to carry it with nothing but posts and beams below. That means deep post footings below the 48 inch frost line, beams sized for snow, and a roof slope that sheds it away from the walkway, not onto it.
Carports here are usually wood framed to match the house, though steel kits are an option. An attached carport needs a clean tie into the house wall and roof. If you think you may want a garage later, we can size the posts, footings and roof so the sides can be closed in without starting over. Gutters and a downspout keep roof water from freezing on the driveway below.
Carports in Boston: common questions
Does a carport need a permit in Massachusetts?
Usually yes. Only small one-story sheds and similar structures are exempt from a permit, so we check with the building department for your town.
Will a carport hold Boston snow?
Only if it is built for it. The roof and beams have to be sized for the code snow load for your town.
Can a carport be turned into a garage later?
Yes, if it was built with footings and posts that can carry walls and a door. We plan for that if you ask.
How it works
- Free on-site estimate: Call, text or book online. We look at the lot, access and where the garage can go.
- Plans & written quote: Size, layout, materials and price in writing.
- Permits & site prep: We check what the job needs, then prepare the ground and the slab.
- Build & walk-through: Framing, roof, doors and finish, then a walk-through with you.